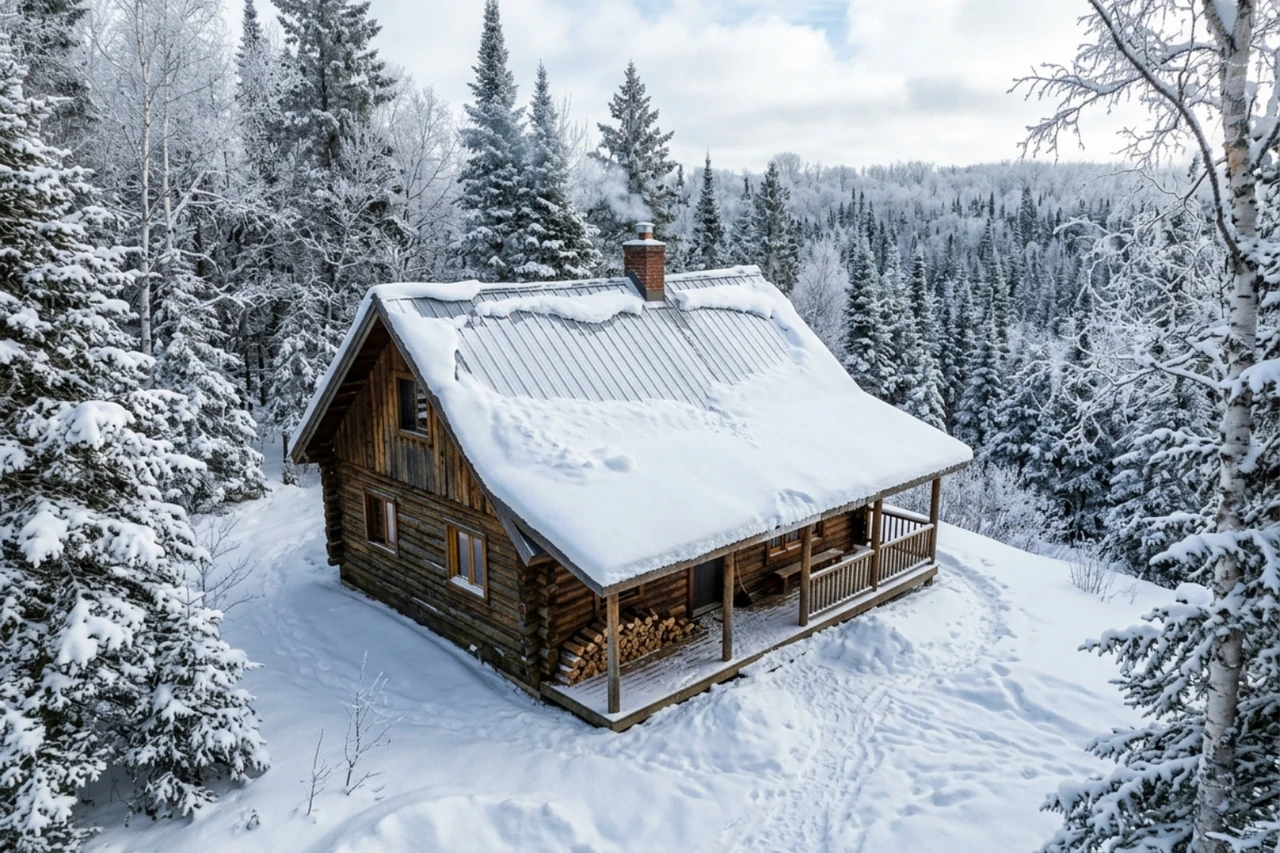
What Should You Consider Before Sizing Gutters for a Steep Cabin Roof?
When you are choosing gutters for a steep cabin roof in snow country, 6-inch K-style gutters paired with 3x4-inch rectangular downspouts serve as the baseline requirement. On roofs with extreme pitch, long valley runs, or heavy snow loads, upgrading to 7-inch seamless gutters often provides the extra protection needed to keep meltwater flowing safely away from your home.
Sizing gutters for a mountain or Northwoods cabin is not the same as picking gutters for a standard suburban home. In areas like Eagle River, Rhinelander, and Minocqua, two main physical forces dictate how roof water behaves: high-velocity water runoff and dynamic snow sliding.
Pitch Acceleration and Water Overshoot
A steep roof pitch, such as an 8/12, 10/12, or 12/12 slope, shoots water down the roof deck at high speeds. During sudden spring thaws or heavy downpours, rain and meltwater gather momentum as they travel down the roof plane.
When that fast-moving sheet of water reaches the eave, a standard 5-inch gutter is often too narrow to catch it. Water can easily overshoot the front lip of a 5-inch trough, pouring straight down over your fascia boards, porch steps, and foundation wall. A 6-inch K-style gutter features a wider 6-inch top opening and a deeper trough, giving you the catch basin needed to collect fast-moving water without splashing over.
Asphalt Shingles vs. Metal Roof Snow Shedding
The type of roofing material on your cabin plays a major role in how snow impacts your gutter system:
- Asphalt Shingle Roofs: The granular surface of asphalt shingles creates friction. Snow tends to stick to the roof deck longer, forming a heavy, stationary snowpack. While this reduces sudden snow slides, the heavy weight of lingering snow and ice dams can press down directly on your gutters for weeks at a time.
- Metal Roofs: Smooth metal panels offer very little surface friction. During freeze-thaw cycles, a thin layer of meltwater forms beneath the snowpack. This causes massive sheets of packed snow and ice to slide off the roof suddenly. If gutters sit directly in the sliding path, these avalanches can bend hangers, crack fascia boards, or rip the gutters completely off the eaves.
Comparing the Risks: Gutters vs. No Gutters
Some cabin owners consider skipping gutters entirely to avoid winter damage. However, going without gutters on a steep roof creates serious building envelope risks:
- Siding and Fascia Rot: Water sheeting off eaves splashes onto lower logs or siding, causing wood rot, mold, and staining.
- Foundation Erosion: Water falling from a high eave digs trenches into soil, destabilizing footings and causing basement seepage.
- Ice Sheet Entryways: Runoff dropping onto walkways freezes into slippery ice patches right outside cabin doors.
Installing properly sized gutters with heavy-duty mounting hardware and correct eave clearance offers effective protection for your foundation and exterior walls while standing up to heavy winter weather.
How Do You Calculate Gutter and Downspout Sizes for Steep Roofs?
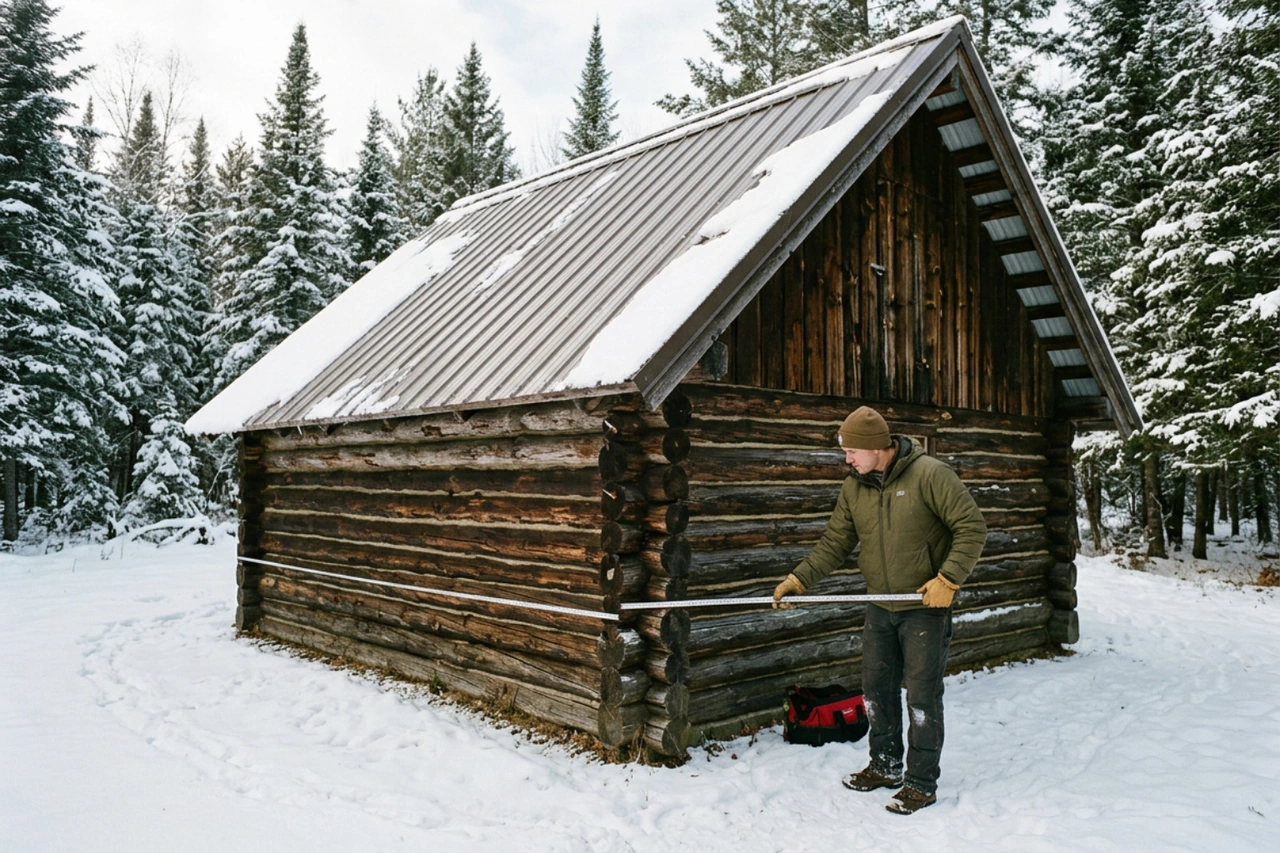
Calculating the right gutter and downspout size for a cabin involves three steps: measuring your roof footprint, applying a roof pitch factor multiplier, and matching the adjusted square footage to the proper gutter and downspout capacity.
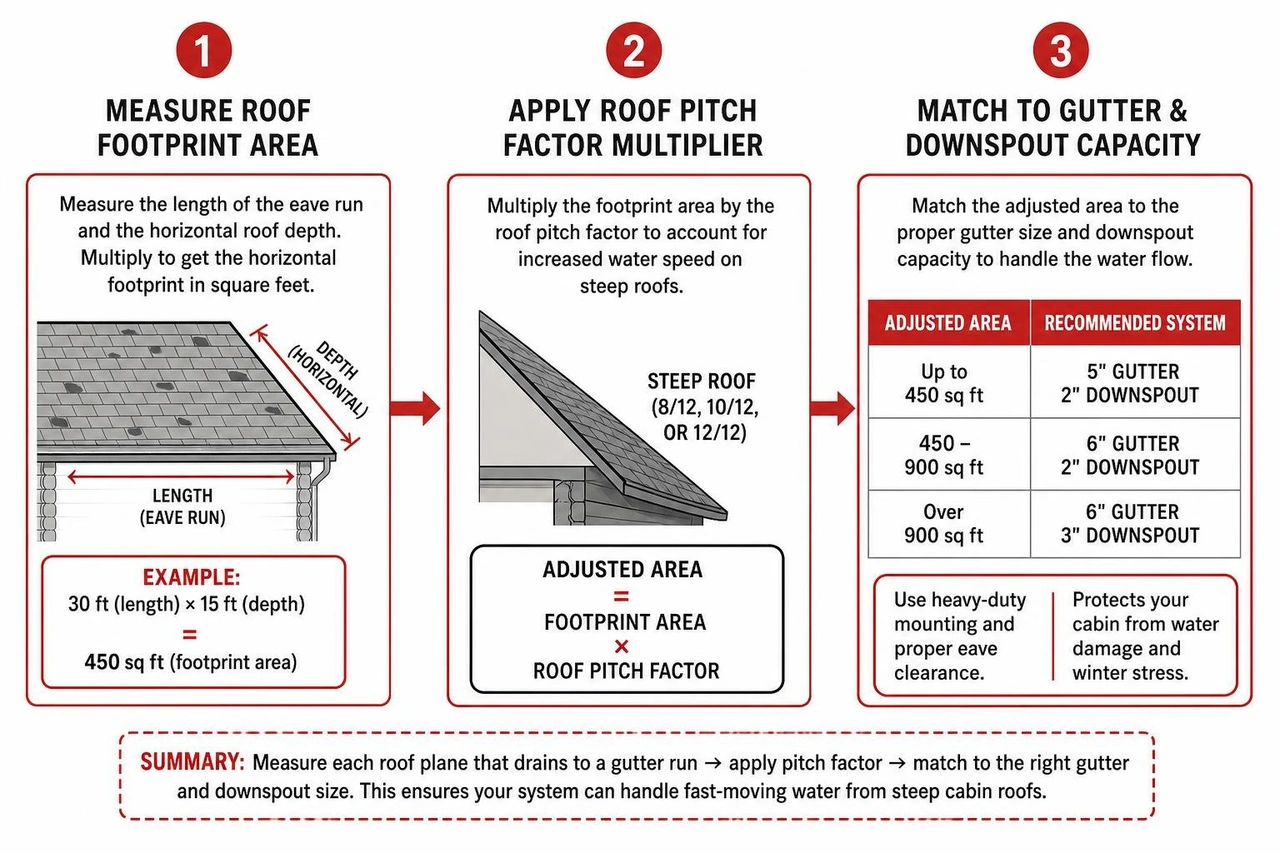
Step 1: Measure the Roof Footprint Area
First, measure the length and horizontal width of each roof plane that drains into a single gutter run. Multiply the length by the width to get the horizontal ground footprint in square feet.
Example: A cabin eave run measuring 30 feet along the eave with a horizontal roof depth of 15 feet has a ground footprint of 450 square feet (30 ft x 15 ft).
Step 2: Apply the Roof Pitch Factor Multiplier
Because steep roofs catch more wind-driven rain and accelerate water flow, building standards require multiplying the horizontal footprint by a pitch factor. Steeper slopes increase the effective drainage area:
- 4/12 to 5/12 pitch: Multiplier of 1.05
- 6/12 to 8/12 pitch: Multiplier of 1.10 to 1.15
- 9/12 to 11/12 pitch: Multiplier of 1.20
- 12/12 pitch or steeper: Multiplier of 1.30
If your cabin has a steep 12/12 pitch roof, apply the 1.30 multiplier. The effective drainage area for your 450-square-foot footprint becomes 585 square feet (450 sq ft x 1.30). That 30% increase accounts for the higher speed and volume of incoming water. You can explore more technical sizing details in the Gutter Sizing Guide - K-Style vs Half-Round | HardHatCalc .
Step 3: Match Effective Area to Gutter Width
Once you have your pitch-adjusted drainage area, compare it to the volume capacities of standard gutter sizes:
- 5-Inch K-Style Gutters: Hold roughly 1.20 gallons of water per linear foot. They can handle up to 600 square feet of effective drainage area per downspout in heavy rainfall zones.
- 6-Inch K-Style Gutters: Hold about 2.00 gallons per linear foot, which is nearly 50% more water volume than a 5-inch gutter. A 6-inch trough can handle up to 1,000 to 1,200 square feet of pitch-adjusted roof area per downspout.
- 7-Inch Seamless Gutters: For cabins in deep snow zones or roofs with large valleys where water concentrates, our team often recommends upgrading to a 7-inch system. Learn more in our 7-inch Seamless Gutters Guide 2026.
Step 4: Size and Space Your Downspouts
A gutter is only as effective as the downspouts clearing water out of the trough. If downspouts are undersized, water backs up at the outlets and overflows the front lip.
- 2x3-Inch Downspouts: Feature 6 square inches of cross-sectional area and handle about 600 square feet of roof area. They clog easily with pine needles and slush.
- 3x4-Inch Downspouts: Feature 12 square inches of cross-sectional area, doubling the water capacity of a 2x3 downspout to handle up to 1,200 square feet. Their wider opening allows pine needles, small twigs, and slush to pass through easily.
For gutter runs longer than 40 feet, we recommend placing a downspout at each end and pitching the gutter from a high center point down toward both outlets. Standard slope guidelines call for a minimum drop of 1/16 inch per linear foot (or roughly 1/4 inch for every 10 feet of run) to keep water moving smoothly toward downspouts.
How Do You Mount Gutters to Survive Heavy Snow Slides and Ice Dams?
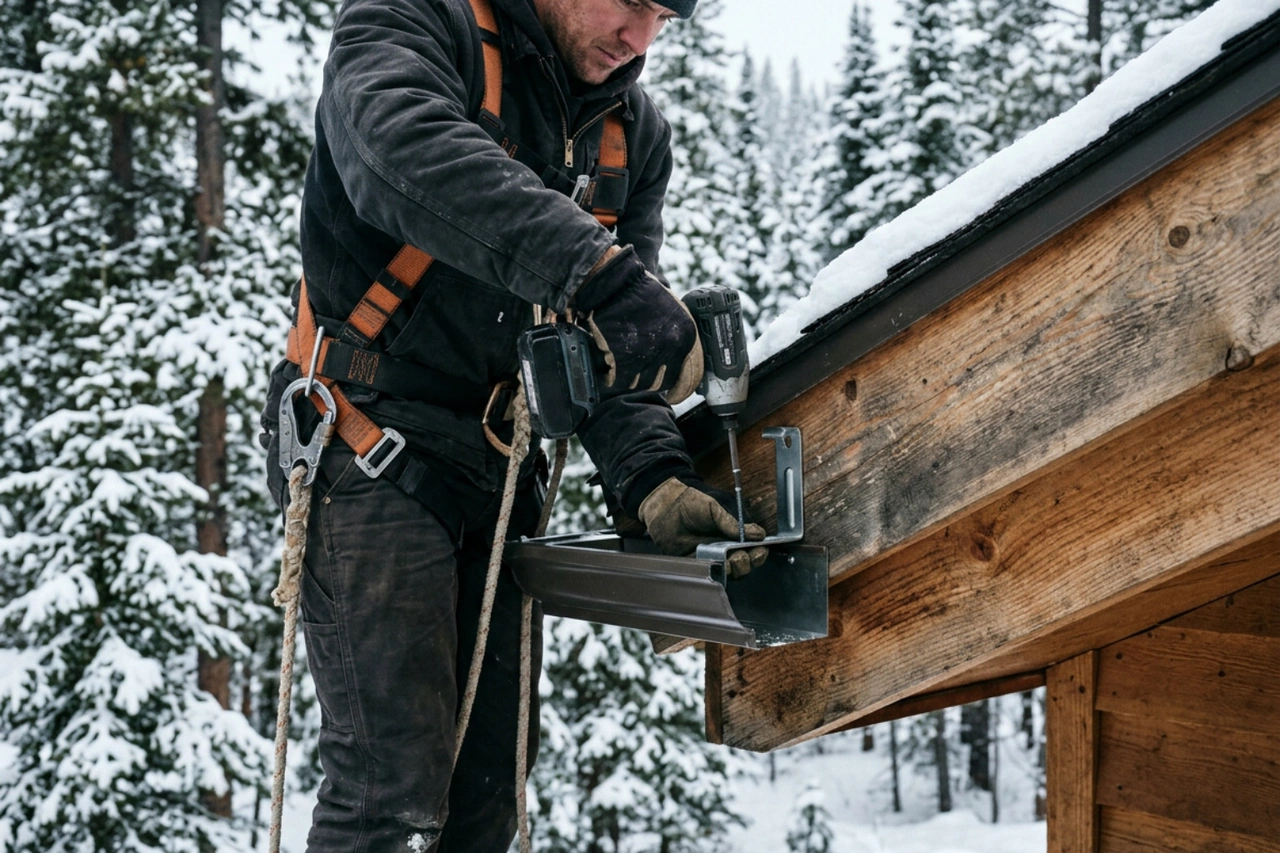
Choosing the correct gutter width is only half the battle. In freezing winter climates, proper installation methods determine whether your gutters stay firmly attached to your eaves or end up torn off by sliding ice.
Sub-Roof Plane Positioning
The single most effective mounting technique for steep roofs in snow country is setting the outer edge of the gutter slightly below the roof line.
Place a long straightedge flat against your roof deck so it extends out past the eave edge. Mount your gutter so the top outer lip sits 1/2 inch to 1 inch below that projected roof line.
When heavy snowpack slides off a steep metal or asphalt shingle roof, the sliding sheet follows the plane of the roof deck. By dropping the gutter lip slightly below that trajectory, the snow glides directly over the top of the trough rather than slamming into the front edge. Meanwhile, rain and meltwater dripping off the edge drop right into the open gutter.
Heavy-Duty Bracket Spacing and Lag Screws
Standard residential gutter installations space hidden hangers 24 to 32 inches apart. In snow country, that gap is too wide to support heavy winter ice loads.
- 12- to 18-Inch Hanger Spacing: Space heavy-duty internal hidden hangers no more than 12 to 18 inches apart along the entire run.
- 8- to 12-Inch Valley Spacing: Under roof valleys where sliding snow concentrates, tighten hanger spacing to every 8 to 12 inches.
- Heavy Fasteners: Fasten hangers into solid wood rafter tails using #10 x 2.5-inch or 3-inch stainless steel lag screws. Avoid short screws or nails, which can pull out of aged fascia boards under ice loads.
Snow Retention Devices and De-Icing Cables
Combining your gutter installation with snow retention devices helps protect your eaves:
- Snow Guards and Snow Brakes: Pad-style snow guards or pipe-style rail systems hold snowpack in place on steep slopes, allowing it to melt gradually rather than sliding off in large avalanches.
- Self-Regulating Heat Cables: Installing commercial-grade, self-regulating heat trace cable in an open zig-zag pattern along eave edges, inside gutter troughs, and down downspouts helps maintain open drainage paths. While heat cables do not solve under-insulated ceiling heat loss on their own, they can help prevent heavy ice buildup from completely choking your downspouts during spring thaw cycles.
For cabin properties in St. Germain, Three Lakes, and nearby communities, you can read our detailed guide on Gutters for Cabins Northern Wisconsin.
Which Gutter Materials and Profiles Are Ideal for Harsh Winters?
Selecting durable materials is essential when installing gutters in regions subject to freeze-thaw cycles and severe winter weather.
| Material Type | Cold Weather Resilience | Snow Weight Resistance | Estimated Lifespan | Typical Relative Cost |
|---|---|---|---|---|
| Vinyl / PVC | Poor (becomes brittle below 20°F) | Low (cracks under load) | 5 to 10 Years | Lowest |
| Heavy-Gauge Aluminum (.032–.040) | Excellent (remains flexible) | Moderate to High | 20 to 30 Years | Moderate |
| Galvanized / Galvalume Steel | Excellent (high strength) | Very High | 20 to 30+ Years | Moderate to High |
| Copper | Superior (work-hardens over time) | Maximum Strength | 50 to 100 Years | Premium |
Why Vinyl Should Be Avoided in Climate Zone 6+
Vinyl gutters become brittle when temperatures drop below freezing. Under the pressure of expanding ice or sliding snow, vinyl snap-together joints split and crack. In northern climates, vinyl systems usually fail within a few seasons.
Seamless Aluminum and Steel: Cold Weather Workhorses
- Heavy-Gauge Seamless Aluminum: Heavy aluminum (.032 to .040 gauge) is the standard material for residential Seamless Gutters. Custom roll-formed on site to fit your cabin's exact eave length, continuous aluminum eliminates seam leaks and holds up well against sub-zero temperatures.
- Galvanized and Galvalume Steel: Steel offers exceptional structural rigidity, making it an excellent choice for cabins subject to heavy snow loads. It resists sagging under ice weight, though raw cut edges must be sealed properly to prevent surface rust over time.
- Copper: Copper offers natural corrosion resistance and extreme durability. Over years of freeze-thaw cycles, copper work-hardens slightly, expanding its tensile strength. It forms a natural protective patina that complements rustic cabin architecture.
K-Style vs. Half-Round Profiles
- K-Style Profile: Features a flat back that fits flush against fascia boards and a crown-molding front profile. K-style gutters hold roughly 40% to 50% more water volume than a half-round gutter of the same nominal width.
- Half-Round Profile: Features a smooth, curved trough with fewer interior corners, allowing pine needles and oak leaf debris to wash through easily. However, because half-round gutters hold less volume, you generally need to step up to a 6-inch or 7-inch half-round trough to match the drainage capacity of a 6-inch K-style system.
Building science research highlighted on Roofs, Snow and Gutters - GreenBuildingAdvisor reinforces that combining sturdy metal gutters, tight hanger spacing, and snow retention systems provides reliable long-term protection for mountain and cold-climate roofs.
Should You Install Gutters or Use Alternatives Like French Drains?
In some high-elevation or extreme snow areas, property owners ask whether they should skip gutters entirely and rely on ground-based drainage solutions.
When Ground-Based Drainage Works Well
Omiting eaves gutters and relying on ground drainage can be a viable option if your cabin meets specific architectural criteria:
- Deep Roof Overhangs: Your cabin has roof eaves extending 24 inches or more out from exterior walls.
- High Grade Clearance: Siding and log walls finish at least 18 to 24 inches above ground level on a raised masonry foundation.
- Stone Drip Paths or French Drains: A continuous 2- to 3-foot wide bed of crushed river rock underlain by non-woven filter fabric and a perforated PVC French drain pipe captures falling water and carries it away from footings.
Why Most Cabins Still Benefit From Gutters
For most homes, ground drainage alone has clear limits. Without gutters, roof runoff dropping from high gables creates a noisy drip line, splashes mud onto lower walls, and creates dangerous ice hazards right in front of entry doors.
An effective building protection strategy combines both approaches:
- Install 6-inch seamless gutters set below the eave plane along main roof runs and entryways.
- Install snow guards above the gutters to control snow shedding.
- Use a ground-level gravel drip edge or French drain beneath roof gables or un-guttered dormer sections.
If you are evaluating options for your cabin, working with an experienced Oversized Downspouts Installation Contractor helps ensure your complete system manages heavy seasonal meltwater safely.
What Are the Most Frequently Asked Questions About Snow Country Gutters?
What size downspout is needed for a 6-inch gutter on a steep cabin roof?
We recommend pairing 6-inch gutters with 3x4-inch rectangular downspouts (or 4-inch round downspouts). Standard 2x3-inch downspouts feature only 6 square inches of drainage area, which easily clogs with slush, pine needles, and ice. A 3x4-inch downspout provides 12 square inches of clearance, doubling water flow capacity and helping prevent backups at gutter outlets.
How low should gutters be placed below the roof line in heavy snow areas?
Position the top outer lip of the gutter 1/2 inch to 1 inch below the projected roof slope plane. You can test this clearance during installation by laying a straight board flat along the roof deck extending over the edge. Setting the gutter lip below this line allows sliding snow sheets to pass over the trough without catching the front edge, while still catching water dripping off the eave.
Do snow guards eliminate the risk of snow tearing off gutters?
Snow guards do not completely eliminate the risk of snow slides, but they can significantly reduce the likelihood of gutter damage. By pinning snowpack to the roof deck, snow guards allow snow to melt slowly and drain away as water rather than shedding all at once in a heavy avalanche. Combining snow guards with sub-roof gutter placement offers reliable protection for cabin eaves.
How Can Eagle River Roofing Help Protect Your Mountain Cabin?
Selecting and installing gutters for a steep cabin roof in snow country comes down to three main rules:
- Size Up for Speed and Volume: Use 6-inch K-style gutters and 3x4-inch downspouts as your baseline to handle high-velocity runoff on steep slopes.
- Mount Below the Slide Line: Set outer gutter lips 1/2 inch to 1 inch below the extended roof plane so snow slides pass over safely.
- Reinforce Your Hardware: Space heavy-duty hidden hangers every 12 to 18 inches using long lag screws driven directly into rafter tails.
Eagle River Roofing was founded in late 2023 and is built on a 50+ year local legacy of roofing and gutter expertise across Northern Wisconsin and the Upper Peninsula. Our experienced team has installed over 9,000 roofs and 8 million feet of seamless gutters across our careers.
As a GAF Master Elite contractor, we take pride in clear communication, written estimates, and tidy job sites. Whether you need seamless gutter installation, custom snow guard setup, or a complete roof replacement using durable GAF shingles or standing seam metal, we are here to provide clear guidance for your home.
We invite you to learn more about our local services by visiting our page for Eagle River Roofing Gutter Services or requesting an Instant Roofing & Gutter Estimate today. Our team serves cabin owners throughout Eagle River, Rhinelander, Minocqua, St. Germain, Three Lakes, and neighboring Northwoods communities.
This article is for general informational purposes only and may not reflect the most current products, pricing, codes, availability, weather-related recommendations, or roofing requirements for your specific property. Every home and roof is different, especially in the Northwoods. Please contact Eagle River Roofing directly for the latest information and guidance for your project.

